






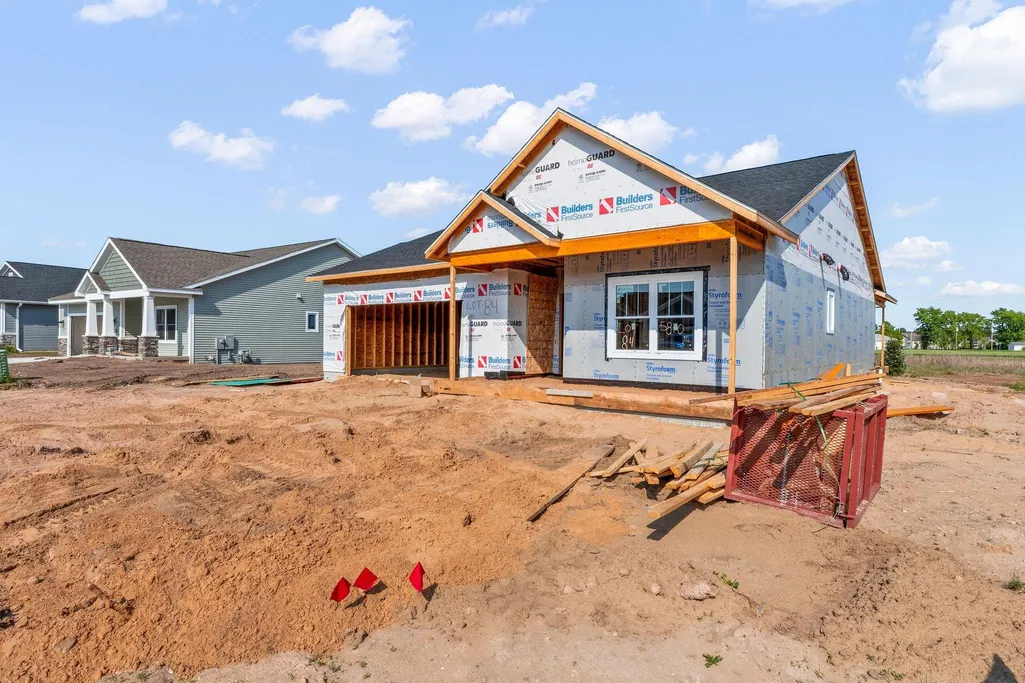

Address
5810 Diamond View East Drive, Midland, MI
Price
$ 449,000
Property Attributes
- MLS#50202083
- TypeSingle Family
- Listing Status Active
- CountyMIDLAND
- CityMidland
- AreaMidland
- NeighborhoodDiamond View Farms
- Zip48642
- StyleCraftsman,Traditional
- Year Built2026
- Taxes$ 7500
- Price$ 449,000
- Bedrooms2
- Full Bathrooms2
- Half Bathrooms1
- Sqr Footage1550
- Lot Size0.25 Acres
Data Source:
Midland Michigan MLS (MBOR)
Property Description
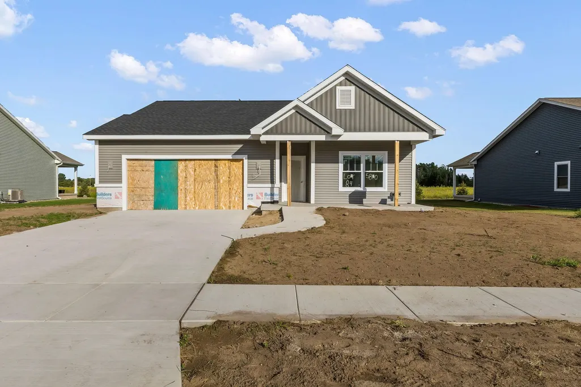
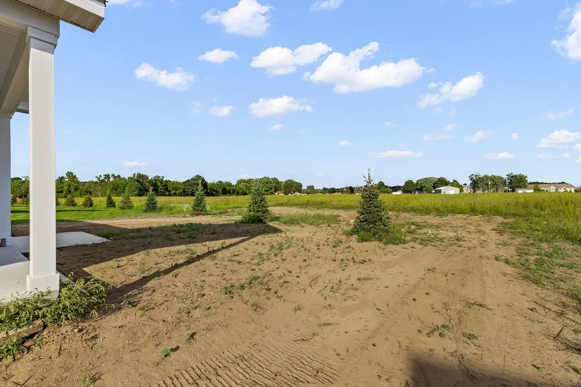
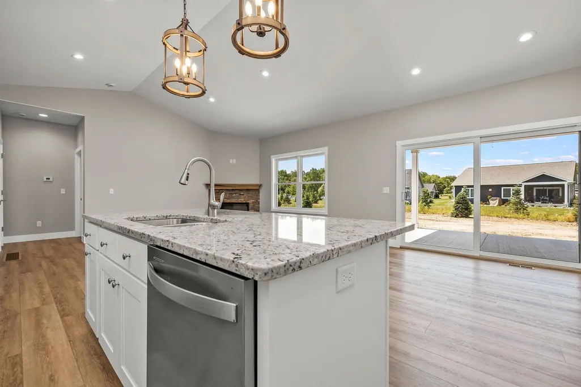
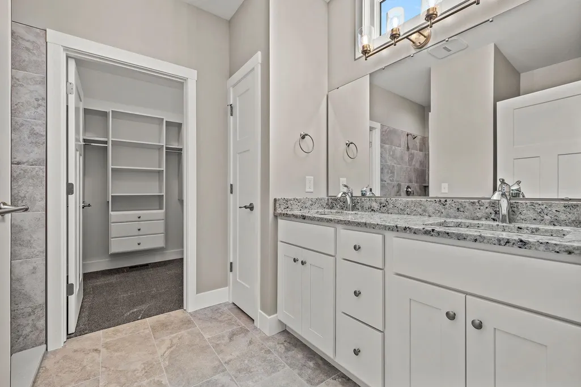
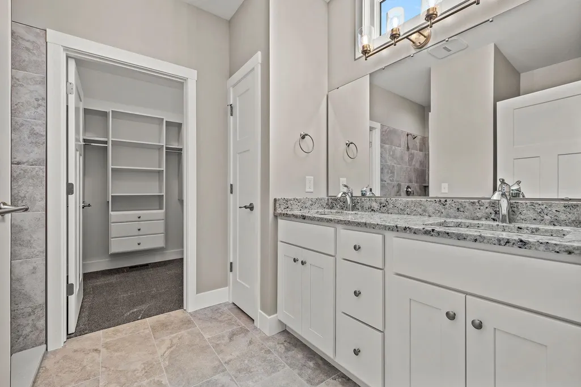
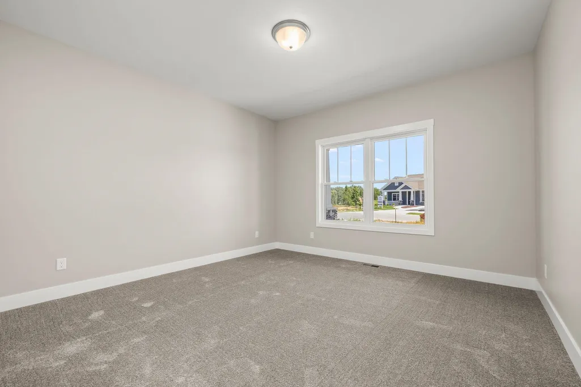
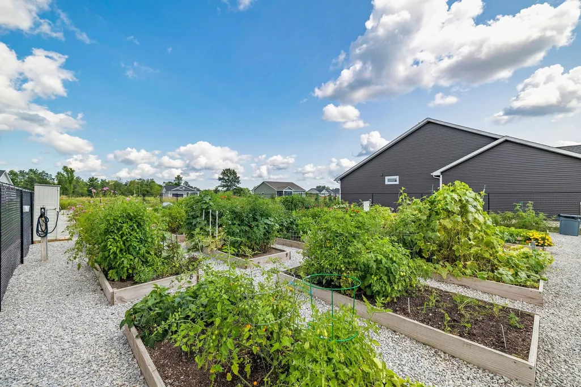
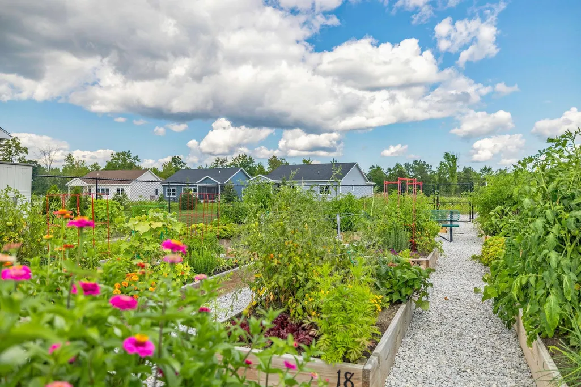
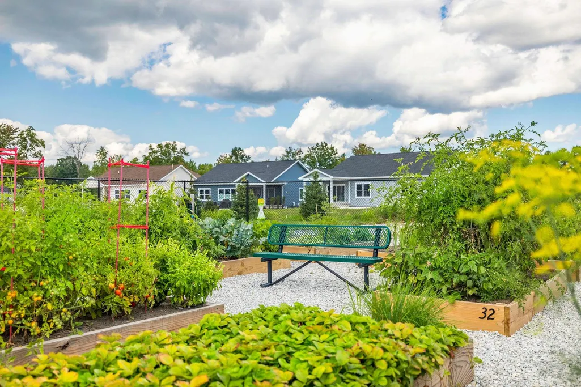
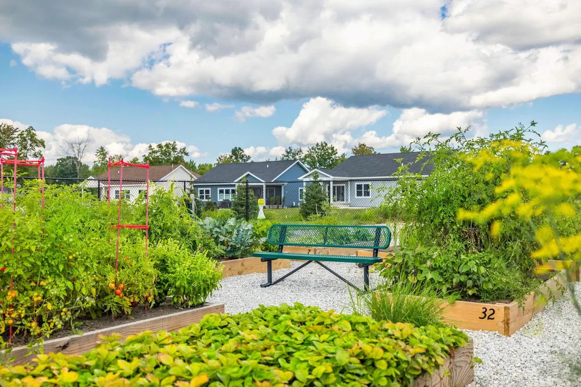
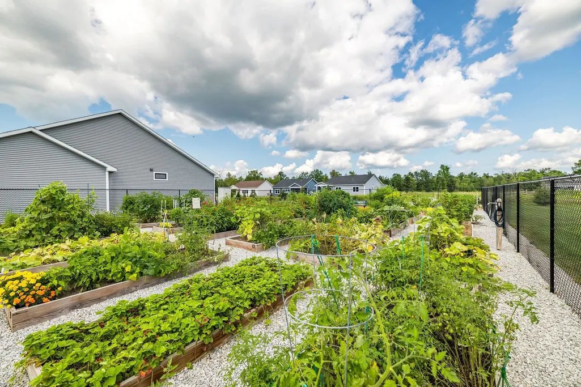
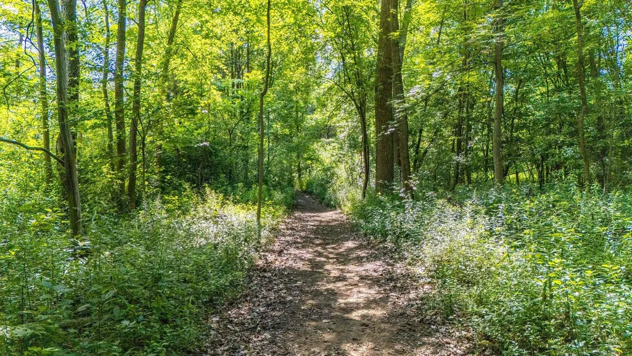
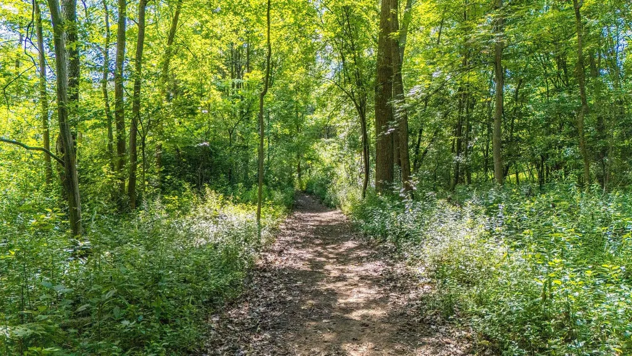
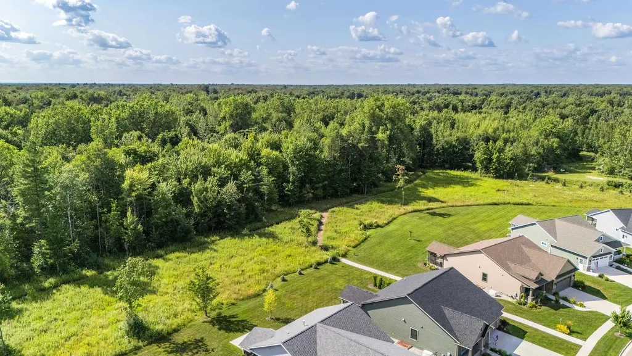
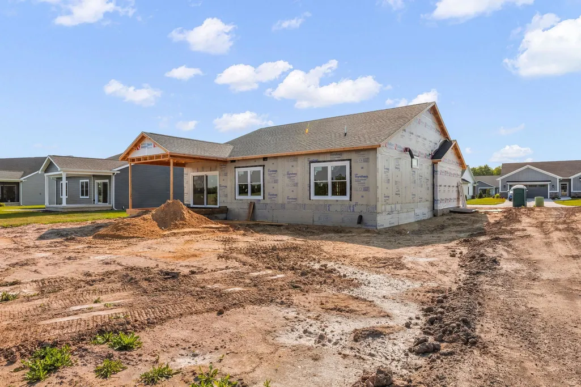
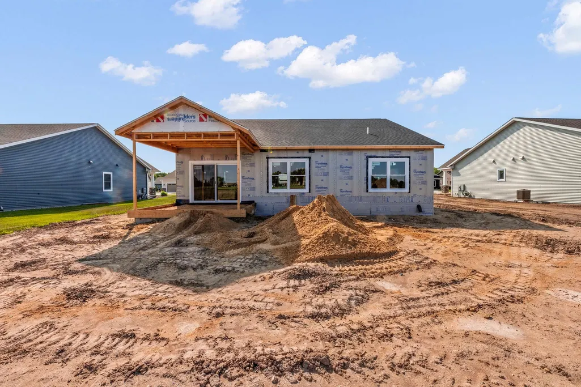
Brand new construction in Diamond View Farms, available Summer 2026. This zero-step entry home offers easy accessibility and comfortable living. Best part is you own your home and your lot! The Bluebird plan by Lifestyle Home Builders features 2 bedrooms, 2.5 baths, and a spacious open-concept layout designed for modern living. The kitchen includes granite countertops, ceramic tile backsplash, stainless steel appliances, and a breakfast nook with patio doors leading to a covered porch & open patio. The vaulted great room offers a fireplace. Large primary suite with a walk-in closet and private bath has a walk-in shower. The second bedroom has a dedicate full bathroom and walk-in closet as well. The full basement includes egress windows and is plumbed for a future bathroom, providing excellent potential for additional living space. This Energy Star certified home is built with energy-saving design and features to help reduce energy consumption and lower monthly utility costs. The monthly grounds fee of $150 covers lawn care, snow removal, walking trails, and access to the community garden, offering low-maintenance living. Taxes are estimated. Photos may vary from final layout, finishes, colors, and selections. Unit 84
| Price History | |
|---|---|
| 3/20/2026 | Listed $449,000 |
General Features
| Heating | Forced Air |
|---|---|
| Kitchen Level | First |
| Cooling | Central A/C |
| Fireplaces | Grt Rm Fireplace |
| Garage | Attached Garage,Gar Door Opener |
| Water | Public Water |
| Appliances | Dishwasher,Disposal,Microwave,Range/Oven |
| Status | Active |
| Full Baths | 2 |
| Half Baths | 1 |
| Bathrooms | 3 |
| Year Built | 2026 |
| Pets Allowed | Yes |
| Subdivision | Diamond View Farms |
| Water Heater | Gas |
| Style | Craftsman,Traditional |
| County | Midland |
| Class | RESIDENTIAL |
| Type | Single Family |
| Ownership | Private |
| Status | Active |
| Subdivision | MI |
| Sale/Rent | For Sale |
| HOA Fee Includes | HOA,Maintenance Grounds,Snow Removal |
| Manufactured Y/N | No |
| ROOMS | Breakfast Nook/Room,Eat-In Kitchen,First Floor Bedroom,First Floor Laundry,First Flr Primary Bedroom,Primary Bedroom,Primary Bathroom,First Flr Lavatory,First Flr Full Bathroom,Pantry |
| Fee Amount | 150 |
| Fee Schedule | Monthly |
| Structure Style | 1 Story |
| Subj to Short Sale Apprvl | No |
| Area | Midland (56020) |
| Primary City | Midland |
| Listing Office | 26002 |
| Virtual Tour | https://youtu.be/AdKGlGBt8D0?si=q8XXIUjVB-kkyXat |
| City | Midland |
| School District | Midland Public Schools |
| Pet Restrictions Y/N | Yes |
| Lease Y/N | No |
| Originating MLS | Midland Board of REALTORS |
| Source MLS | MI Real Source |
| NEW CONSTRUCTION | New/Never Occupied |
| Financial Terms | Cash,Conventional |
| Agent First Name | Christina |
| Agent Last Name | Reimer |
| DOM | 182 |
| Postal Code | 48642 |
| Listing Agent | 290187 |
Interior Features
| Interior Amenities | Cathedral/Vaulted Ceiling,Ceramic Floors,Sump Pump,Walk-In Closet |
|---|---|
| Great Room Level | First |
| Basement | Egress/Daylight Windows,Full,Poured,Sump Pump |
| Bedroom 1 Level | First |
| Laundry Room Level | First |
| Bedroom 2 Width | 13 |
| Great Room Width | 20 |
| Bedroom 2 Length | 13 |
| Great Room Length | 26 |
| Beds | 2 |
| Fireplace? | Yes |
| Bedroom 1 Length | 14 |
| Bedroom 1 Width | 12 |
| Below Grade SqFt | 1550 |
| Above Grade SqFt | 1550 |
| Basement Y/N | Yes |
| Breakfast Nook Level | First |
| Bedroom 2 Floor Covering | Carpet |
| Kitchen Floor Covering | Luxury Vinyl |
| Total SqFt Finished | 1550 |
Exterior Features
| Exterior | Vinyl Siding |
|---|---|
| Exterior Amenities | Lawn Sprinkler,Patio,Porch,Garden Area,Sidewalks |
| Frontage | 72 |
| Lot Size Area | 0.25 |
| Pool (Y/N) | No |
| Lot Dimensions | 72 x 134 |
| Garage # of Car | 2.5 |
| Roads | City/County,Paved Street |
| FOUNDATION TYPE | Basement |
| SEWER/SEPTIC | Public Sanitary |
| Waterfront Y/N | No |
| Garage Y/N | Yes |
| Frontage Type | Road |
Amenities
- Foreclosure
- Views
- Short Sale
- New Construction
- Adult 55+
- Lease To Own
- No HOA Fees
- Furnished
- Primary On Main
- Air Conditioning
- Seller Finance
- Green
- Fixer Upper
- Horse
- Golf
- Fireplace
- Deck
- Garage
- Basement
- Pool
Property vs Single Family Average in 48642
Price
Taxes
Year Built
Visits
 Provided through IDX via MiRealSource. Courtesy of MiRealSource Shareholder. Copyright MiRealSource.
The information published and disseminated by MiRealSource is communicated verbatim, without change by MiRealSource, as filed with MiRealSource by its members. The accuracy of all information, regardless of source, is not guaranteed or warranted. All information should be independently verified.
Copyright 2026 MiRealSource. All rights reserved. The information provided hereby constitutes proprietary
Provided through IDX via MiRealSource. Courtesy of MiRealSource Shareholder. Copyright MiRealSource.
The information published and disseminated by MiRealSource is communicated verbatim, without change by MiRealSource, as filed with MiRealSource by its members. The accuracy of all information, regardless of source, is not guaranteed or warranted. All information should be independently verified.
Copyright 2026 MiRealSource. All rights reserved. The information provided hereby constitutes proprietary
 Bay County REALTOR® Association All information deemed reliable but not guaranteed. All properties are subject to prior sale, change or withdrawal. Neither listing broker(s) or information provider(s) shall be responsible for any typographical errors, misinformation, misprints and shall be held totally harmless. Listing(s) information is provided for consumer's personal, non-commercial use and may not be used for any purpose other than to identify prospective properties consumers may be interested
 Midland Board of REALTORS® All information deemed reliable but not guaranteed. All properties are subject to prior sale, change or withdrawal. Neither listing broker(s) or information provider(s) shall be responsible for any typographical errors, misinformation, misprints and shall be held totally harmless. Listing(s) information is provided for consumer's personal, non-commercial use and may not be used for any purpose other than to identify prospective properties consumers may be interested
